B403, 83.3 sqm, 2 bedrooms, floor 4 — Sirens, Larnaca
 Available
Sirens · Larnaca
Unit B403 — Apartment, 2-bedroom, 111.8 m² · Sirens, Larnaca
2-bedroom apartment · Floor 4
abuda Pre-Sale Benchmark · Apartments in Livadia: median €2,700 / m²+VAT · 12 projects · October 2026
In short: B403 is a 2-bedroom apartment in Sirens, Larnaca. Located on floor 4, it offers 83.3 sqm of internal area and 2 bathrooms.
Price & yield
About this unit
B403 is a 2-bedroom apartment in Sirens, Larnaca. It is located on floor 4 and offers 83.3 sqm of internal area and 2 bathrooms. The project's estimated delivery is Q2 2028.
What makes this unit different?
- On a higher floor than 2 of 14 other available units in this project.
- A larger internal area than 12 of 14 other available units in this project.
Similar units in this project
About Sirens
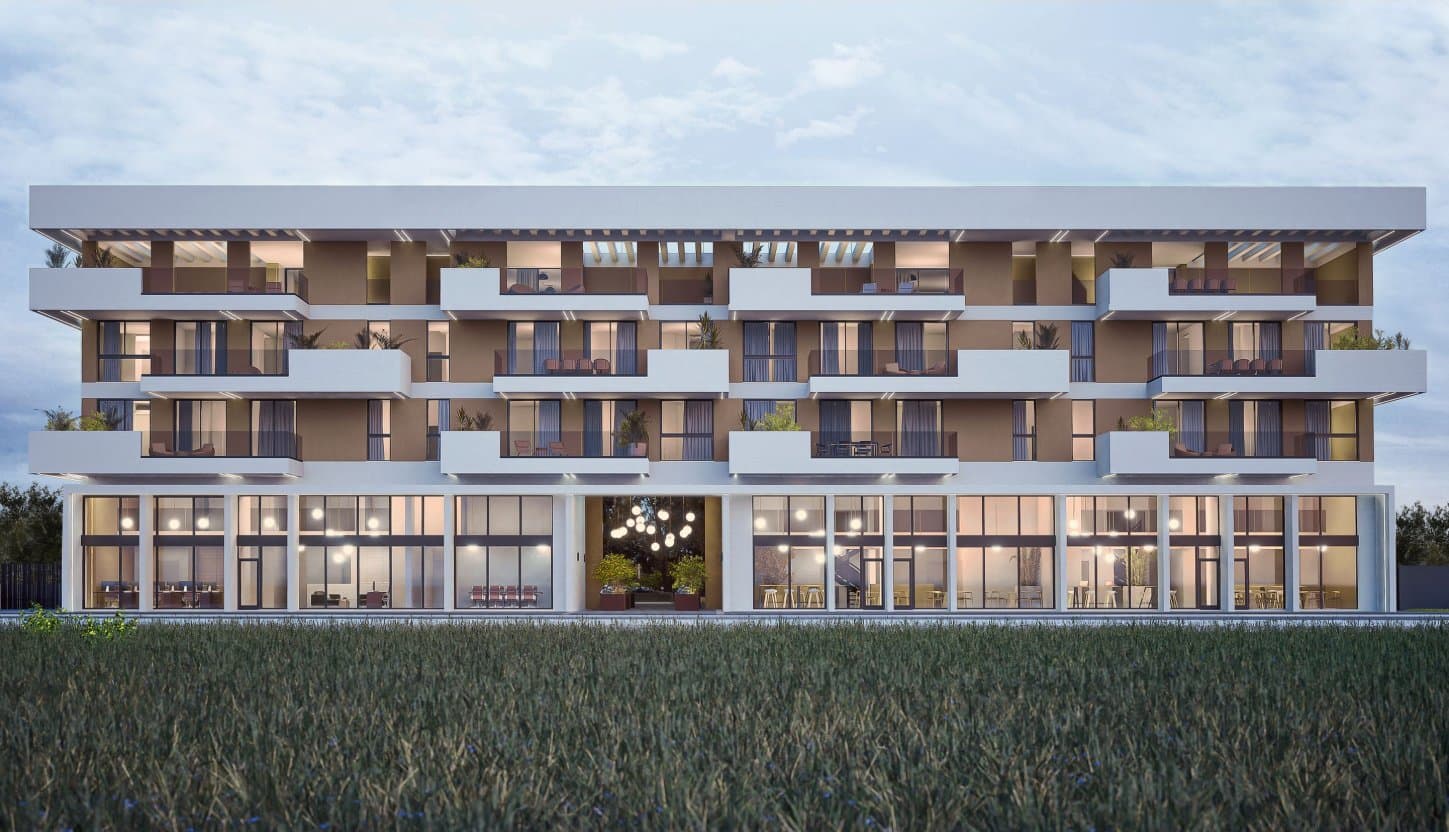
Discover an innovative standard of community-focused coastal living when exploring real estate Cyprus for sale at Sirens (Sirenes Residences), an expansive contemporary residential development located in the Livadia Seaside quarter of Larnaca. Rising 4 levels above a quiet coastal setting, this master-planned complex features a curated collection of 1-, 2-, and 3-bedroom new apartments Cyprus, with covered areas ranging from 60 m² up to 237 m² for signature penthouses with panoramic private roof terraces. Engineered to Energy Efficiency Class A standards, each apartment features refined open-plan layouts, thermal insulation, expansive glass facades, private storage rooms, and designated covered parking.
View project